From Foundations to Finish:
Building our New Churchyard Toilet
Over the hot summer of 2026, a new timber toilet building took shape in the churchyard. These photographs record the project from the first excavation through to the completed building, showing the practical work, careful craftsmanship, and community effort behind it.
A small building can make a significant difference to the welcome a church offers. In August 2026, work began on a new toilet facility in the churchyard at St Martins. From preparing the ground and pouring the foundations to constructing the timber frame, fitting the roof, and completing the surrounding paths and stonework, the project developed step by step between 3rd and 28th August sometimes in 30 degree heat! This photo story follows that transformation.
Preparing the ground
The first stage was all about preparation. The building site was marked out, the ground was excavated, and the foundations were put in place. Heavy machinery handled the digging while the team worked carefully around the churchyard, its paths, stone walls, and historic gravestones.
The concrete foundation elements visible in these photographs provided a firm and level base for the timber structure that followed. This early work may be largely hidden once the building is complete, but it is what makes the finished facility secure and durable.
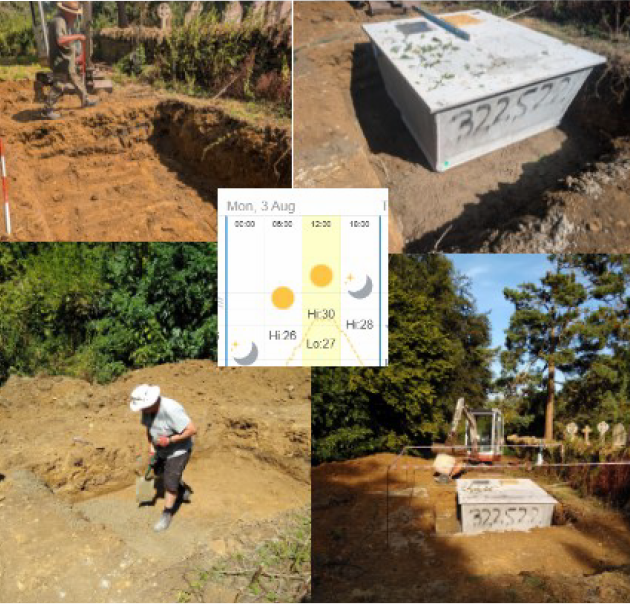
Excavation work prepares the churchyard site for the foundations of the new building. A concrete foundation element is positioned ready for the next stage of construction.
Building the Frame
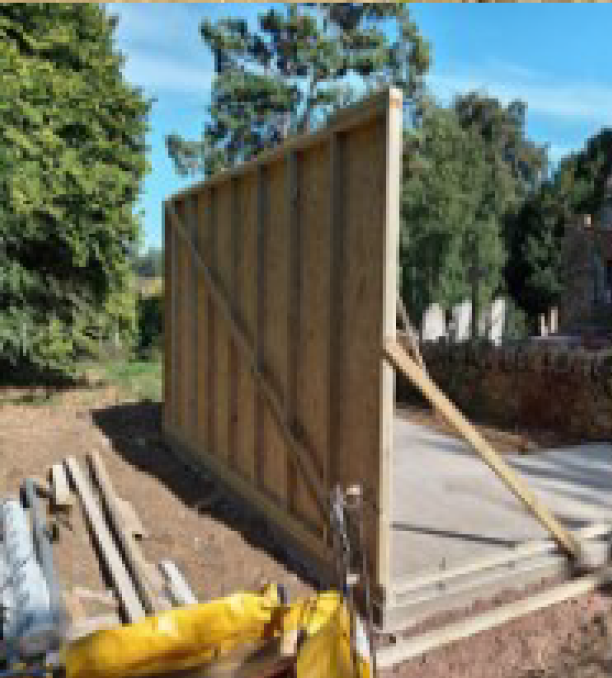
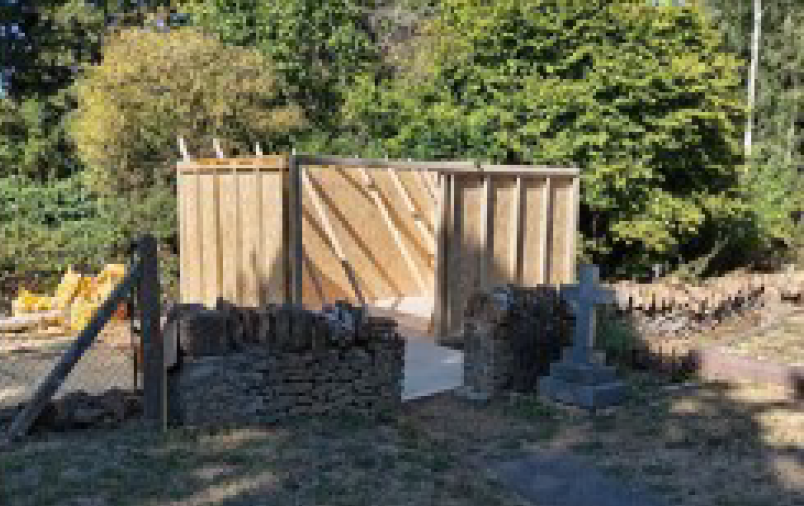
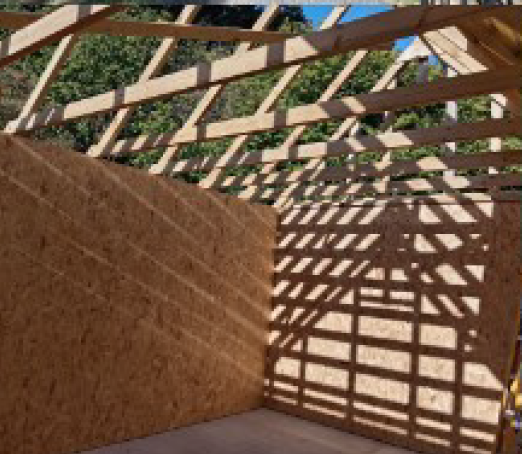
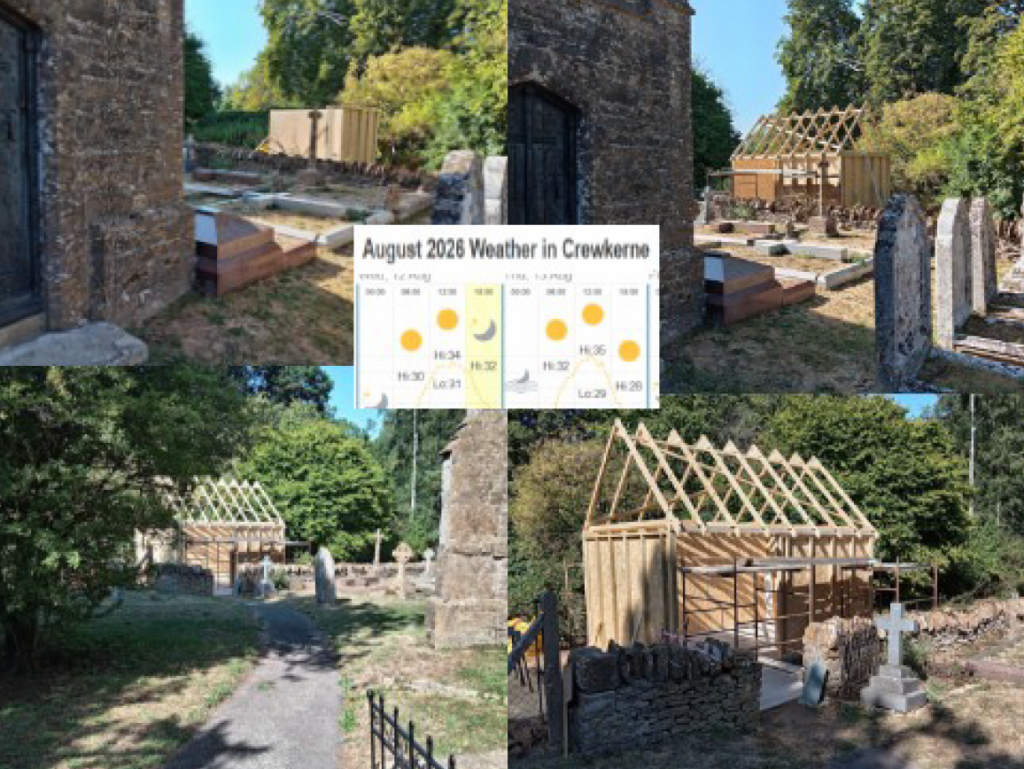
Once the foundations were ready, the timber frame began to rise. Wall panels, roof trusses, and cladding gradually turned the outline of the building into a recognisable structure.
The photographs show the construction from several viewpoints, including the interior. The strong patterns of the roof timbers and the changing light inside the unfinished building give a sense of how quickly the project progressed from an open site to an enclosed space.
The next stage
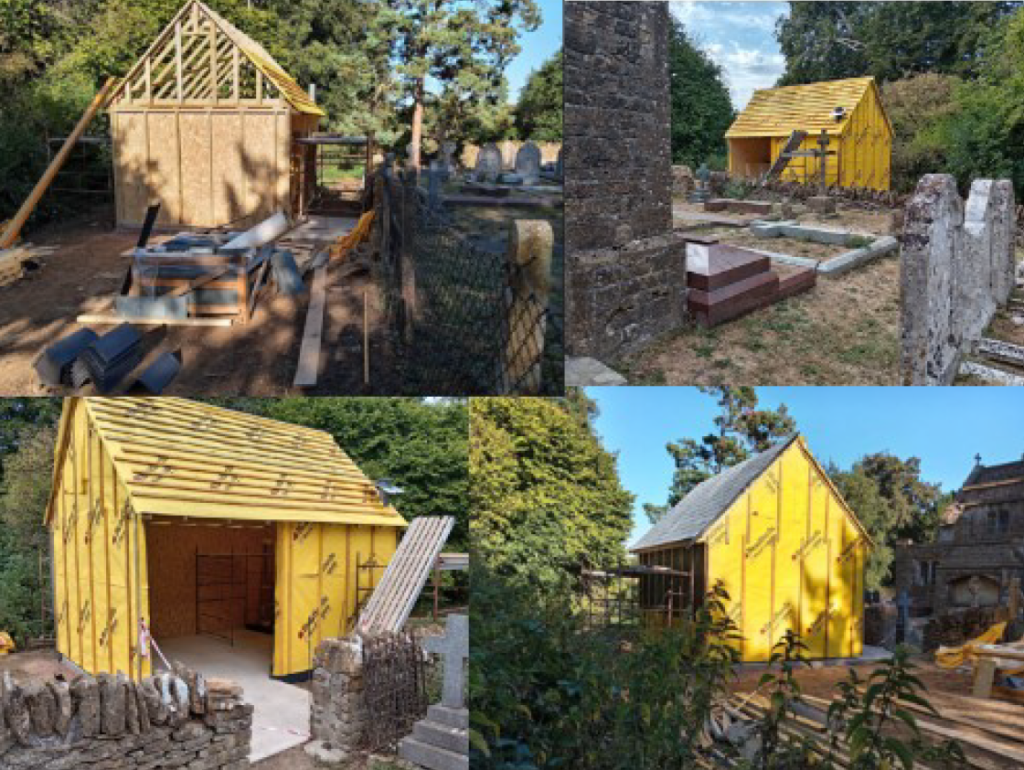
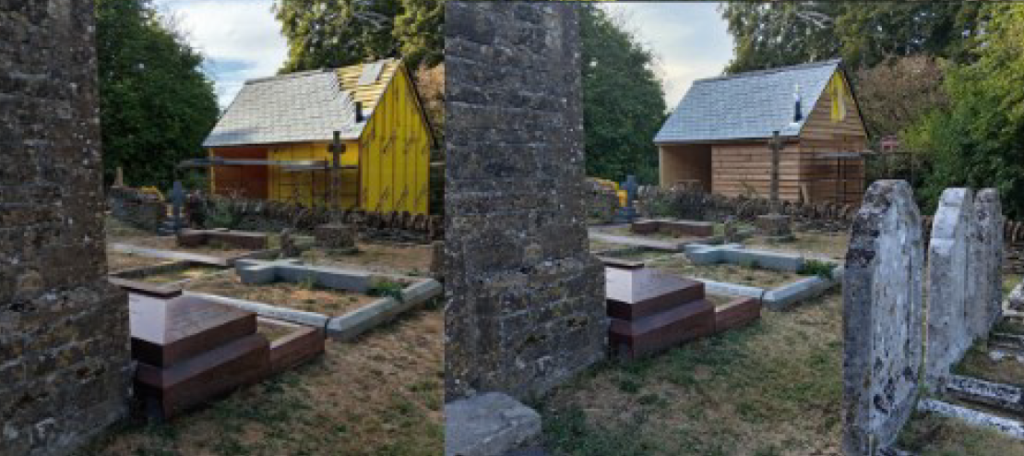
With the main structure in place, attention turned to the exterior finish.
Doorways, roof coverings, timber cladding, and the surrounding stonework were completed in stages. Each detail helped move the project from a construction site towards a welcoming and practical part of the church’s facilities.
The finished building!
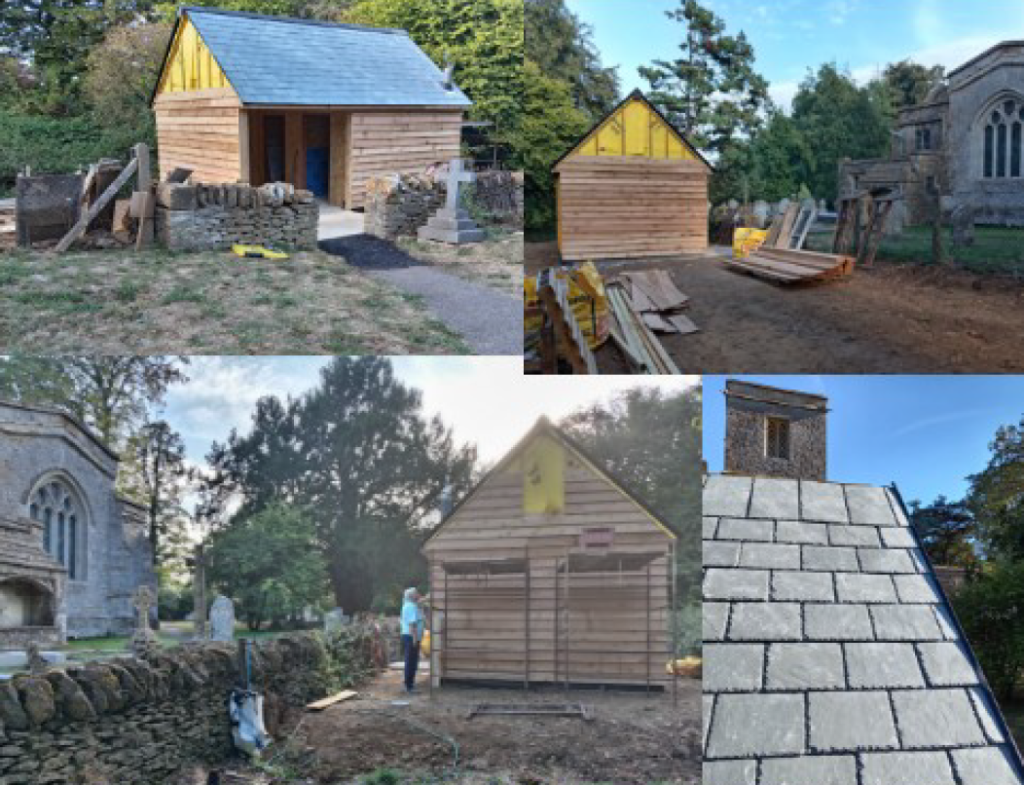
Seen from the approach path, the completed building sits quietly among the gravestones and mature trees. The result is practical, carefully made, and sensitive to its setting.
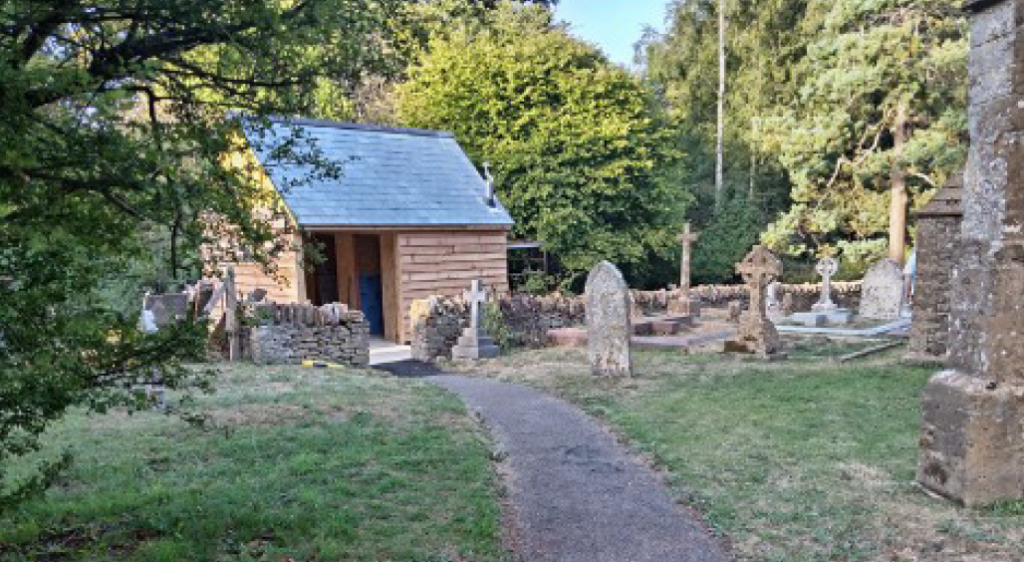
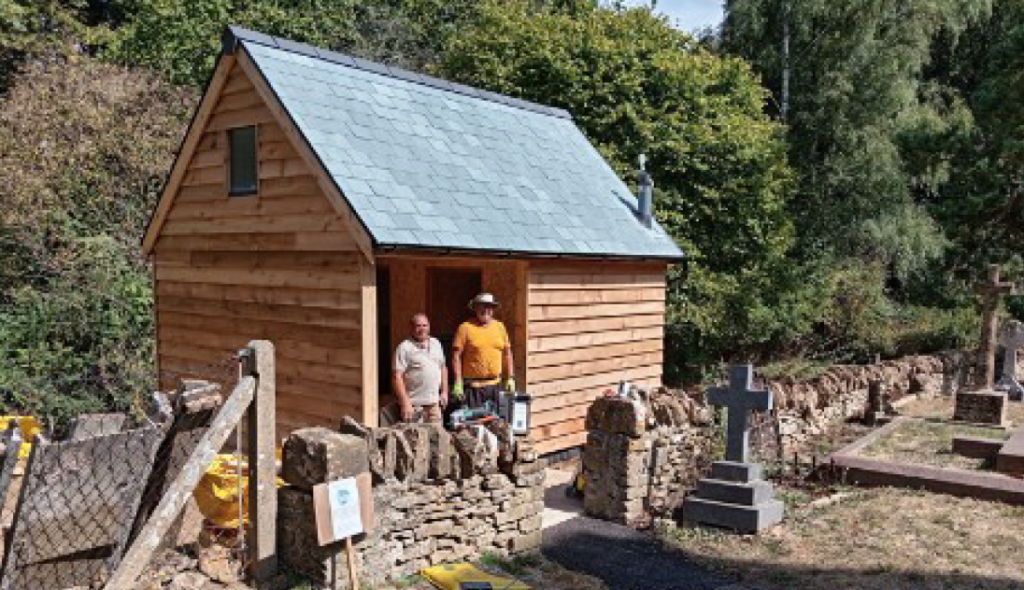
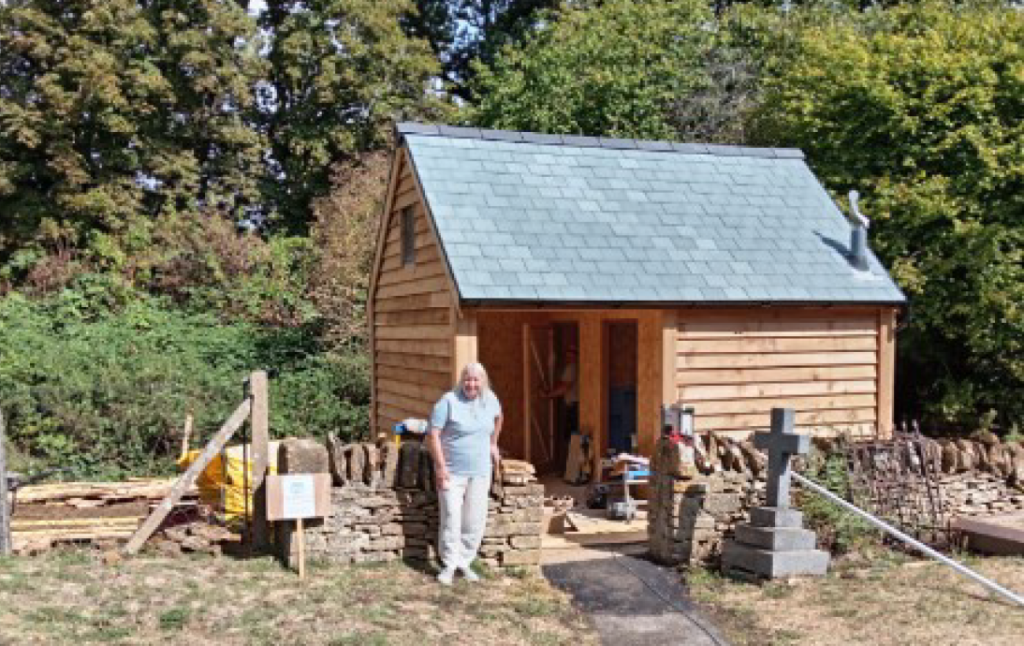
What began as an area of uneven ground became a complete, welcoming facility for the church and its visitors.
The final photographs show the building in use as part of the churchyard, with the people behind the project standing proudly beside it.
Our thanks go to Tim Nield, a local carpenter who designed and constructed the toilet with help from Paul Webb.
Also to NatSol who provided the composter toilet kit, Alan Leader for preparing drawings and putting it through the planning process, and to everyone else who contributed time, skill, materials, encouragement, or financial support.
We hope you enjoy (?!) using this new toilet facility!